Independent Marketing & Site-Visit Booking Portal for The Right Life, East Bangalore · By Neobuild Ventures (Mana Projects & Skanda Avani)
Varthur–Sarjapur Road, East Bangalore

A Childhood-First Address, Built Around 100+ Acres of Open Sky

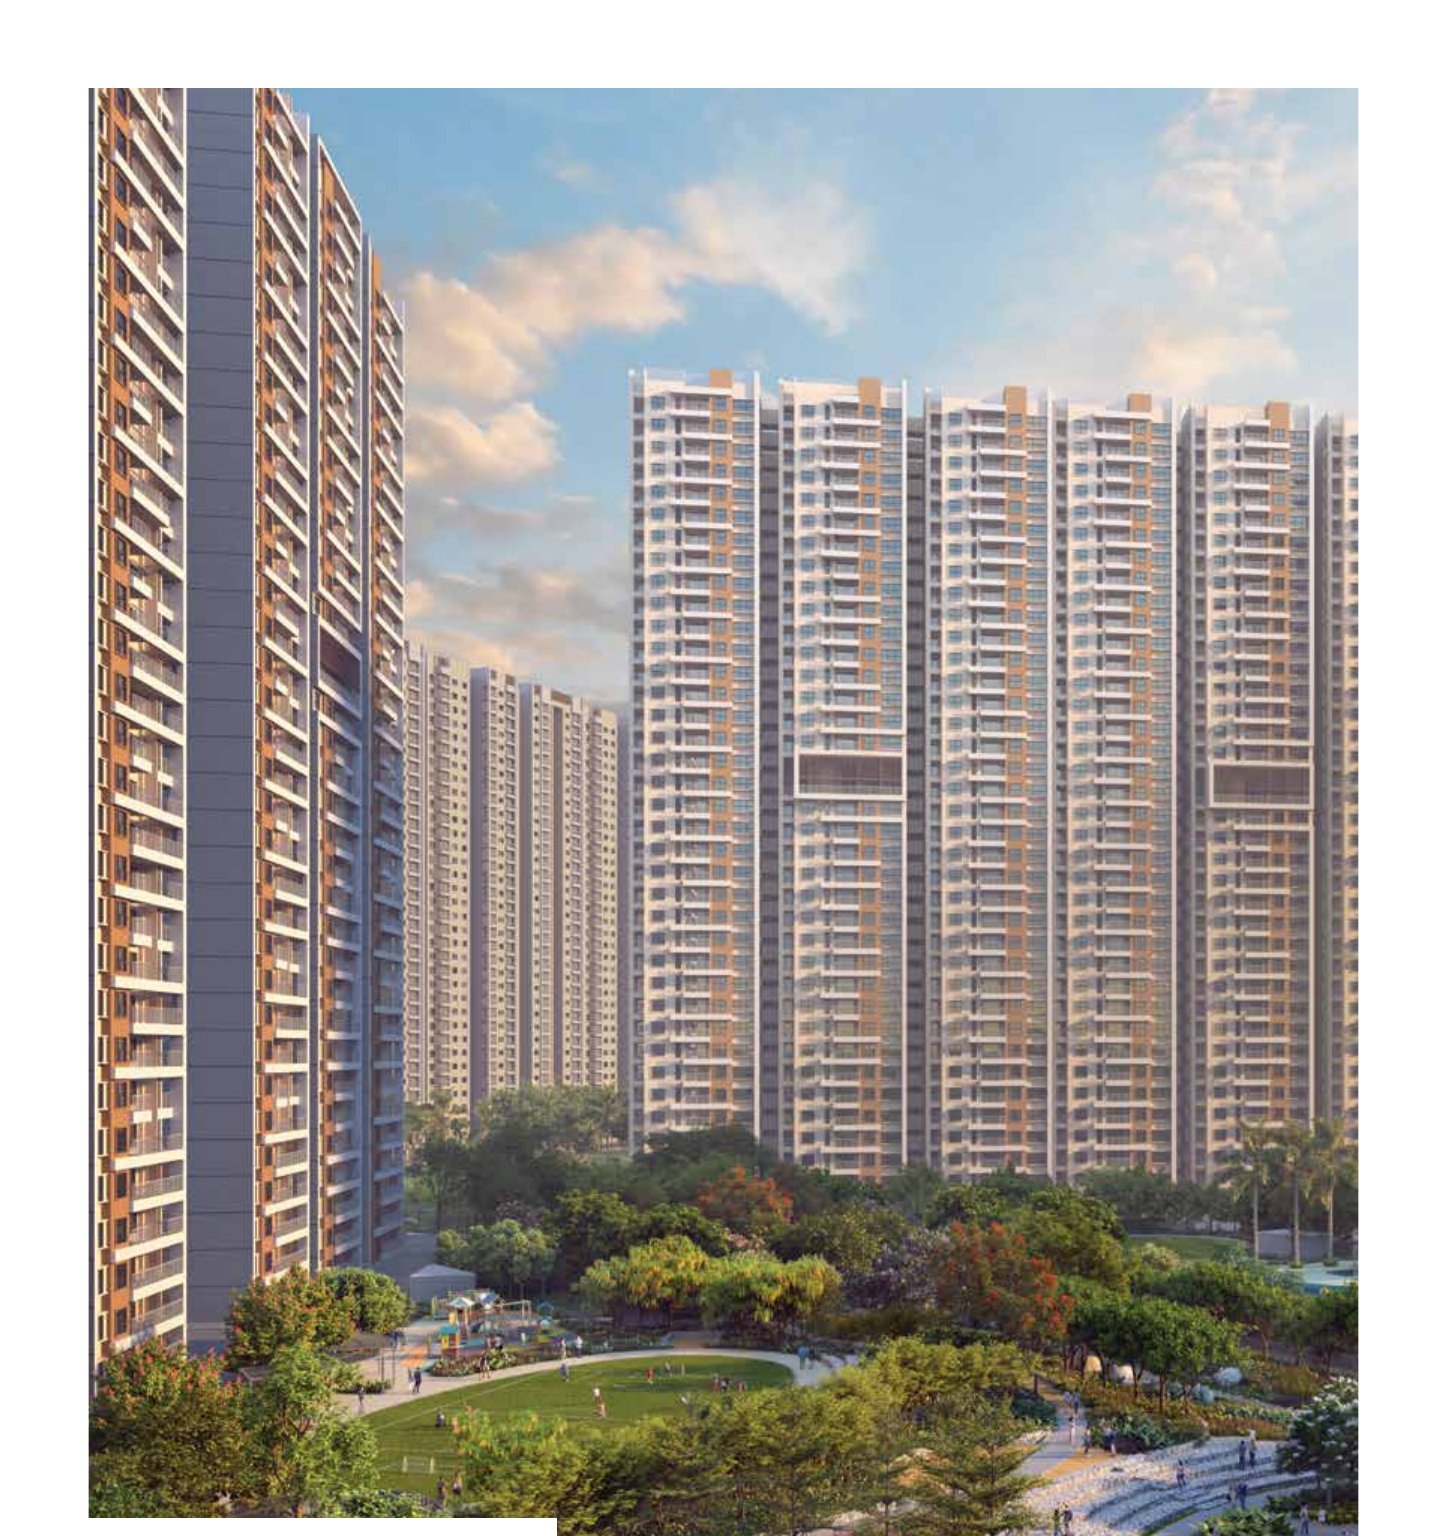
Phase 1 & Phase 2 together bring 19 high-rise towers and ~3,050 homes across four lake-, sport- and forest-facing provinces — each planned so play, school runs and quiet evenings happen inside the same green mile.

₹1.95 Cronwards · 3, 3.5 & 4 BHK
100+Acres · 41 in Phase 1 & 2
19High-rise towers so far
~3,050Homes across both phases
3B+G+35Floors per tower
6.5Acre sports arena
Watch

See the township before you visit it

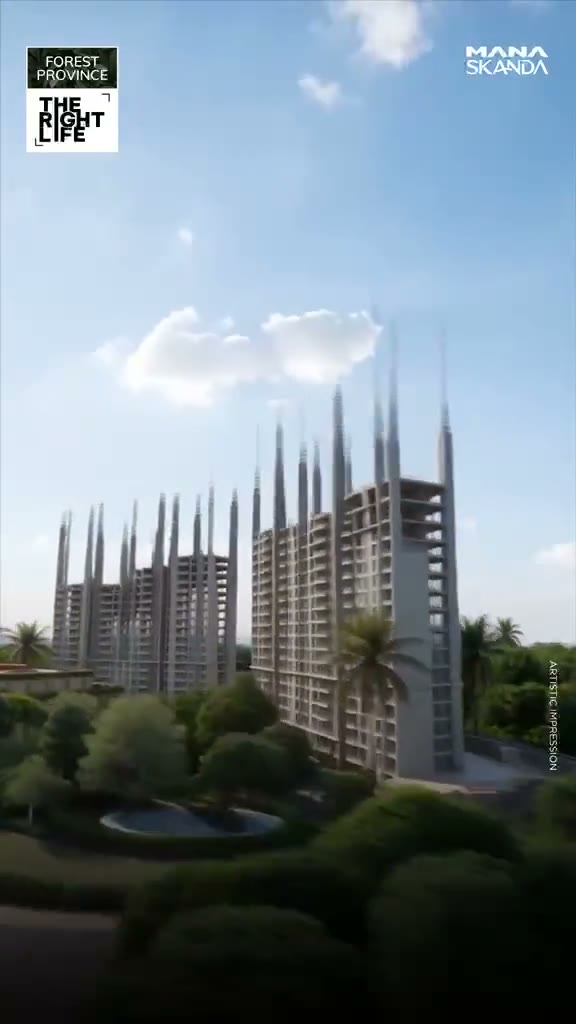
A walkthrough film of the masterplan, and a close-up look at the Forest Province towers.

Township Walkthrough Film
Forest Province — 1+ Acre Ground Forest
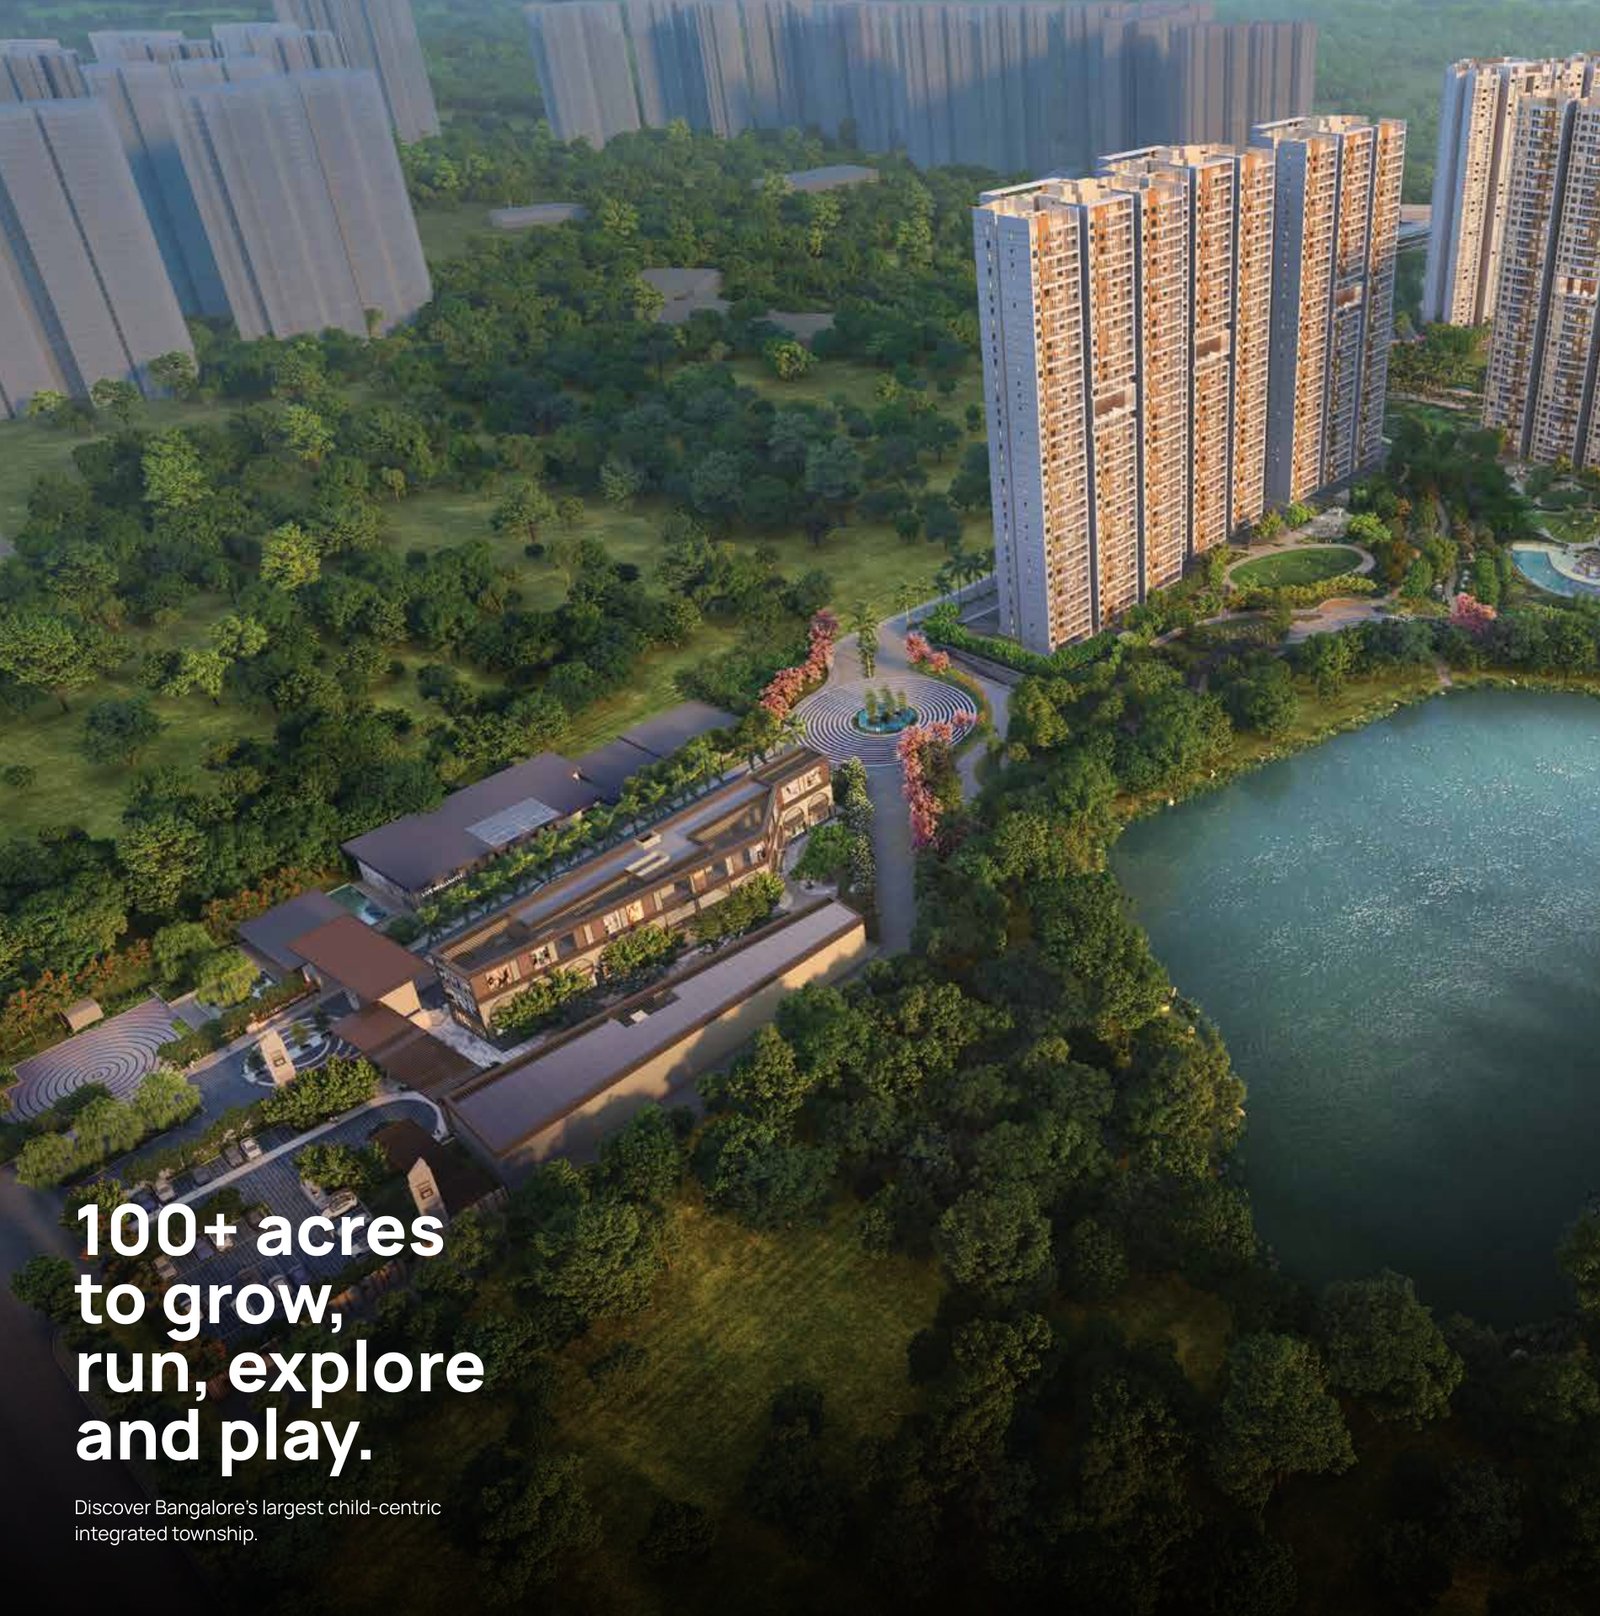
Township aerial view with lake
Overview

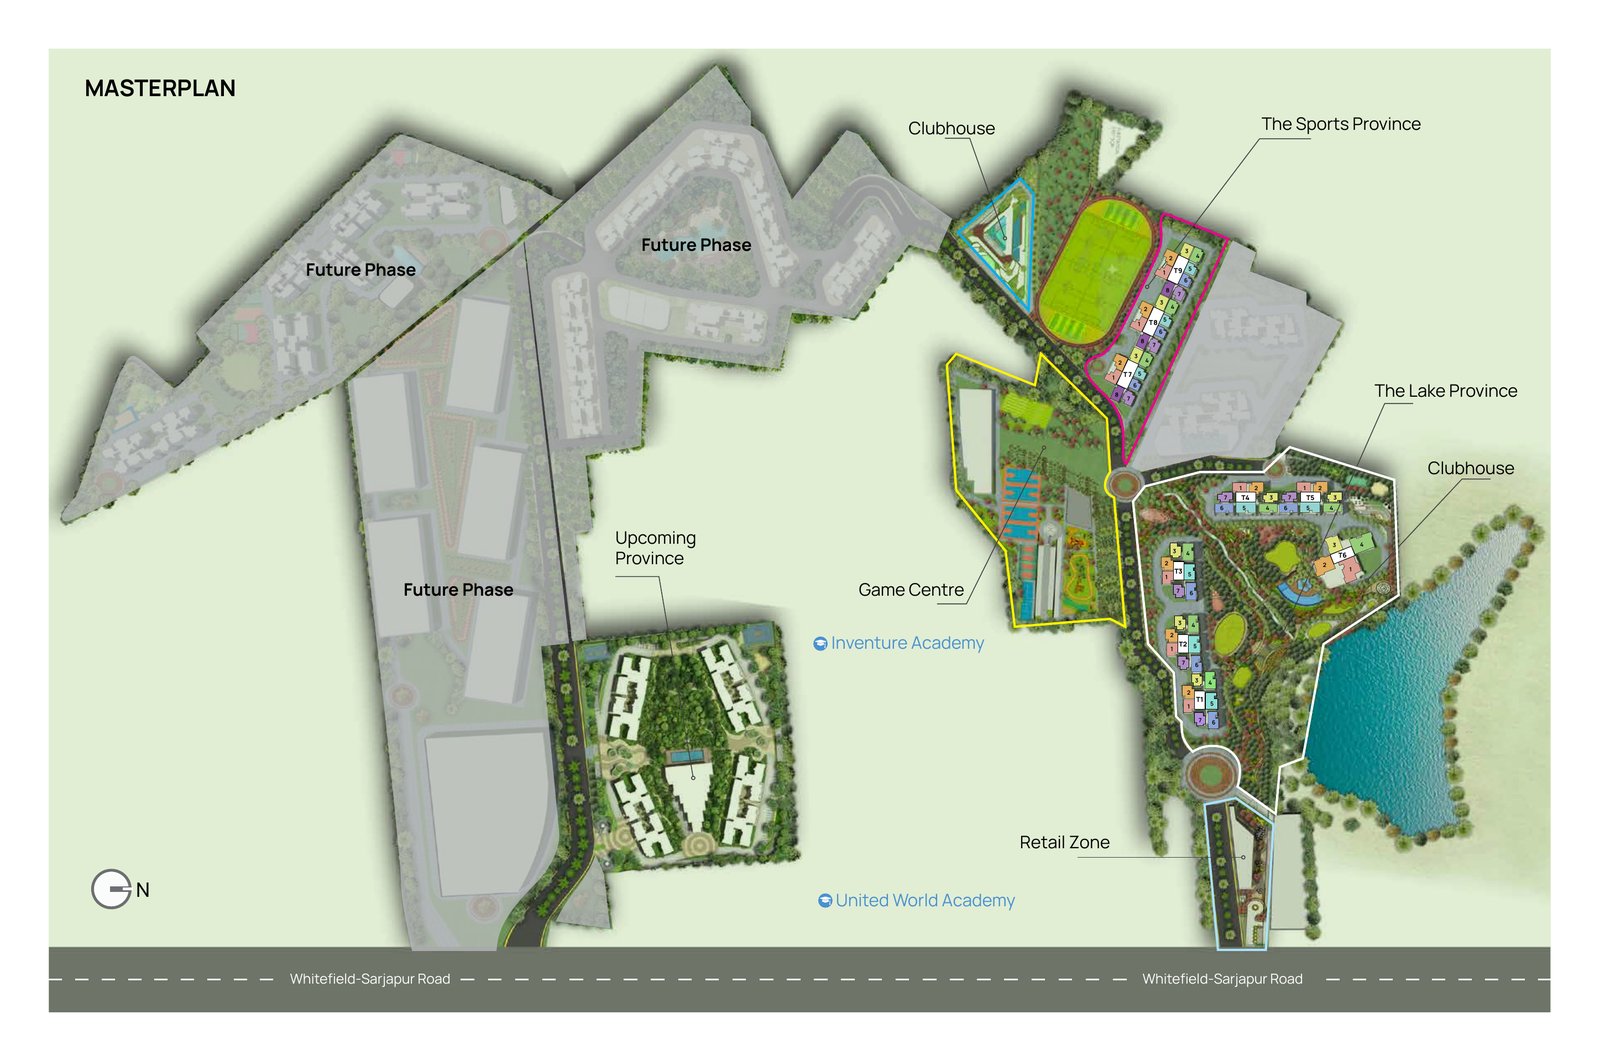
One masterplan, four distinct ways to live in it

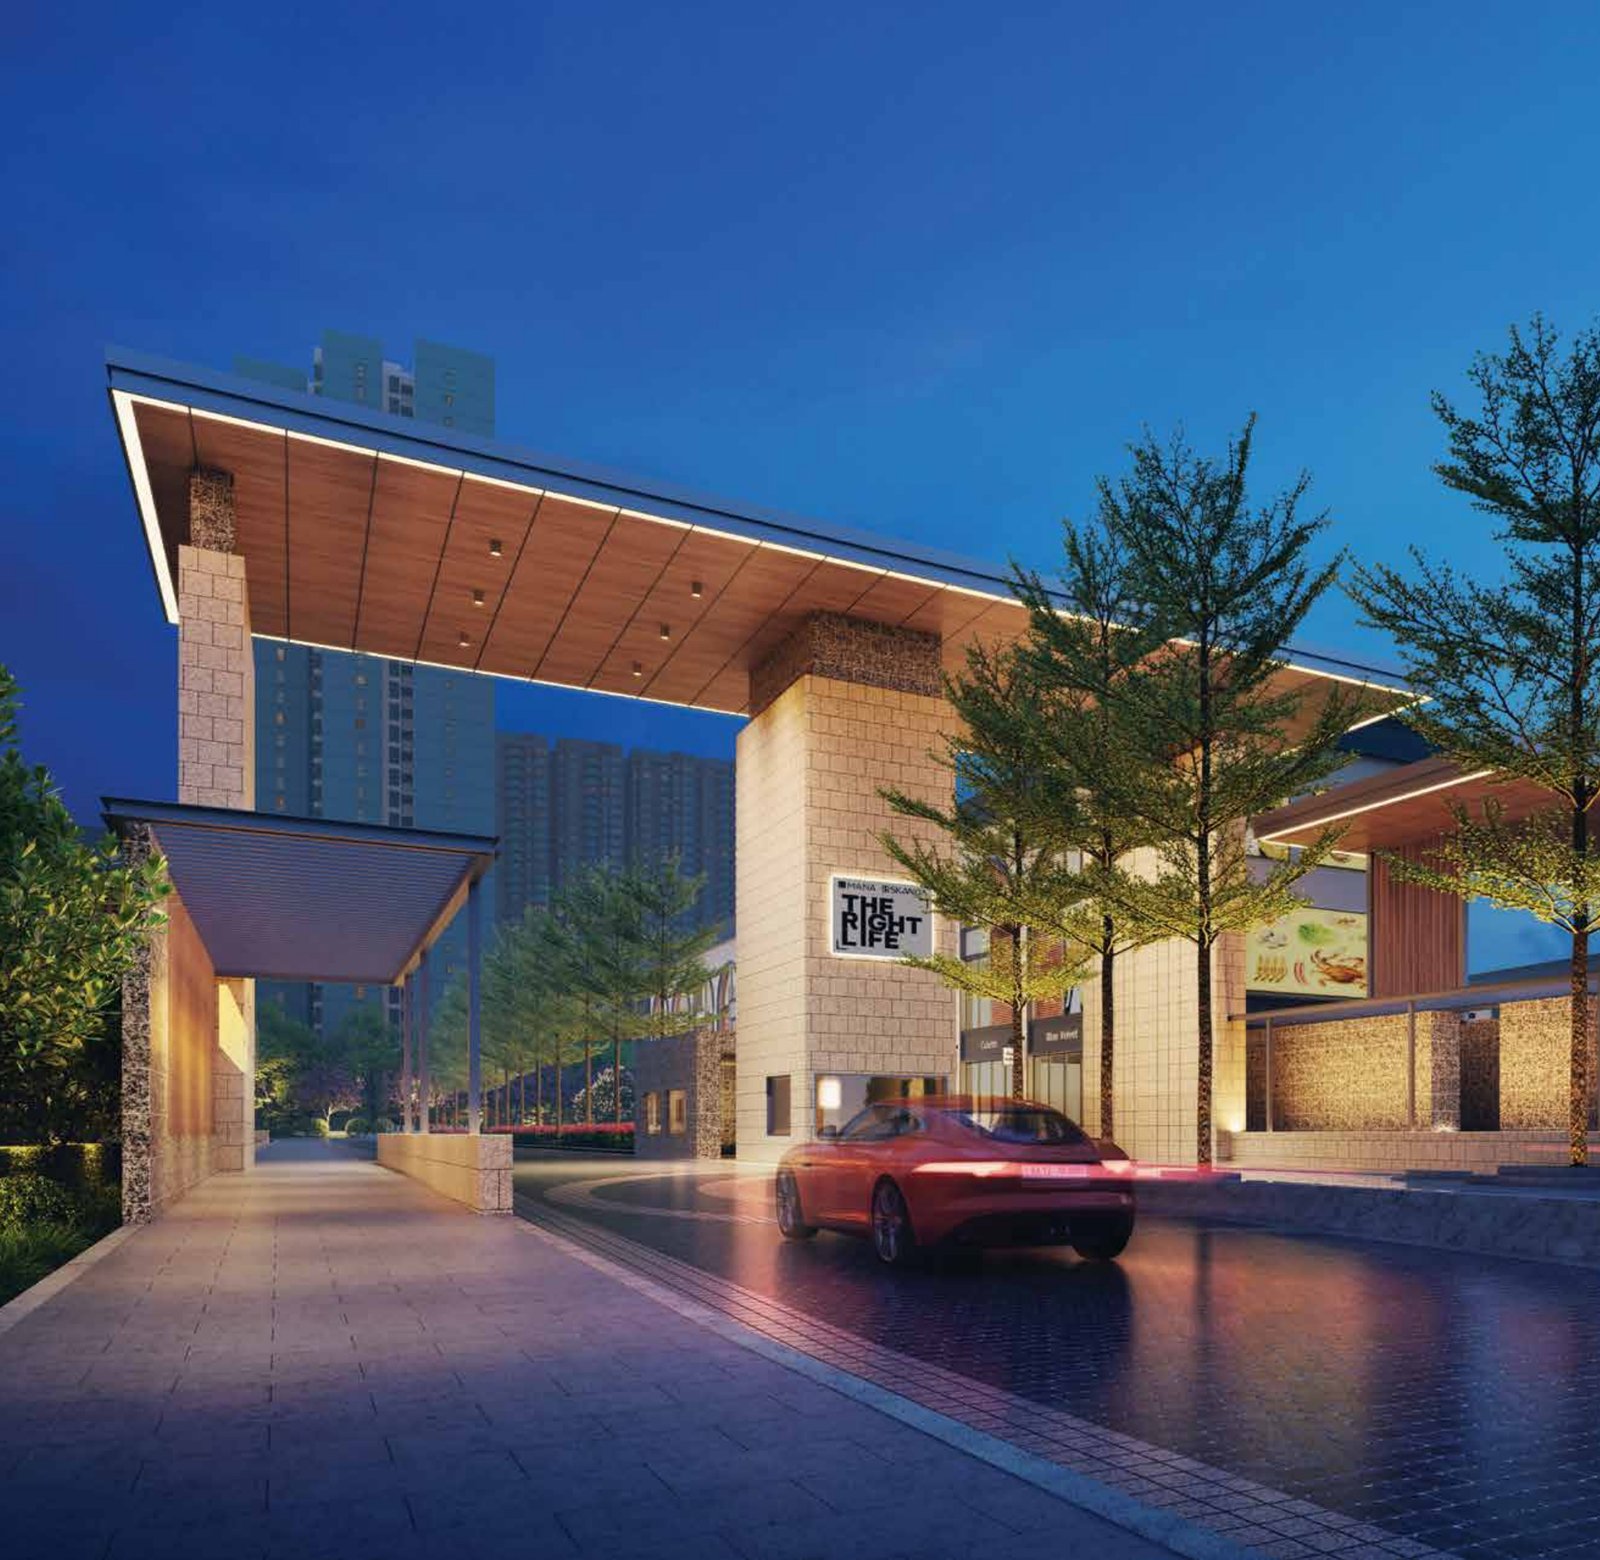
Sitting at the junction of Whitefield, Sarjapur Road and the Outer Ring Road — 800m from the upcoming Dommasandra metro station — this 100+ acre township is built around the reclaimed Hegondanahallikere Lake, with a 3.5-lakh-sqft Lifestyle Clubhouse, a 6.5-acre sports arena, a temple within the community and a retail high street, all inside one walkable boundary.

  • Four precincts — Lake, Sports, Forest and the upcoming phase — each built around a different landscape
  • 19 towers (3 basements + ground + 35 floors) across Phase 1 & Phase 2, ~3,050 homes
  • 40+ child-centric design features, with traffic-free internal boulevards
  • Home sizes from 1,661 to 2,875 SFT across 3, 3.5 & 4 BHK layouts
Pricing & Configurations

Phase 1 and Phase 2, at a glance

Indicative unit mix and starting pricing — share your details for the current price list and available units.

Phase 1

31-Acre Land Parcel

~2,000Residences
11Towers
3B+G+35Floors
3 BHK1,661–1,953 sqft₹1.95 Cr onwards
3.5 BHK2,067–2,244 sqft₹2.47 Cr onwards
Handover: Towers 1–9 by end of 2028 · Towers 10 & 11 by end of 2030
Phase 2

10-Acre Land Parcel

~1,050Residences
8Towers
3B+G+35Floors
3 BHK1,782 / 1,836 sqftPrice on request
3.5 BHK2,255–2,373 sqftPrice on request
4 BHK2,686–2,875 sqftPrice on request
Handover: End of 2030

Pricing and sizes are indicative as shared by the sales team and subject to change — enquire for the current, confirmed price list before making any decision.

The Precincts

Four addresses, one township

Each precinct is built around a different landscape — pick the one that fits your pace of life.

Lake Province towers
Lake Province

The Lake Province

Homes centred on the 13-acre reclaimed lake, with a periphery walking trail, floating pavilion, amphitheatre and a dedicated kids' water play zone.

Sports Province
Sports Province

The Sports Province

Homes wrapped around a 6.5-acre sports arena — multi-purpose courts, jogging tracks and indoor/outdoor activity decks.

Forest Province towers linked by sky bridge
Forest Province

The Forest Province

Twin towers linked by a sky bridge, set above 1+ acre of ground-level forest — for buyers who want green over glass.

Upcoming Province masterplan
Launching Soon

The Upcoming Province

The newest phase of the township, on the western edge of the masterplan — early interest registrations are open ahead of public launch.

Not sure which precinct fits you?

Tell us your budget and family size — we'll shortlist the right one.

The Lifestyle Clubhouse

A 3.5-lakh-sqft clubhouse, six floors deep

G+5 floors of social, dining, entertainment, wellness and stay spaces — part of the 3.5-lakh-sqft clubhouse network spread across the township.

GGround

Social & Community Hub

Premium Coffee ShopMulti-purpose Event Space
1+ Mezzanine

Dining & Kids Zone

Restaurant / BarKids TheatreKids Play Area
2Floor

Entertainment & Activity

Two Mini TheatresDance Studio
3Floor

Wellness

Infinity Swimming PoolIndoor Heated PoolCo-working SpaceLongevity Clinic
4Floor

Fitness & Stay

Fully-Equipped Modern GymGuest Rooms
5Floor

Premium Stay Extension

Guest Rooms
Design Philosophy

Built from a child's eye-level, not an adult's

"A home shouldn't just be where a child grows up — it should be part of how they grow."

⬡

Safety by design

Car-free internal streets, gated precincts and sightline-friendly landscaping so children can be seen from every home.

◎

Play, not just playgrounds

Age-tiered play zones, a kids theatre and activity decks woven between residential clusters, not pushed to the edge.

❀

Nature as infrastructure

A 13-acre lake, 1+ acre ground-level forest and landscaped gardens treated as core amenities — not leftover land between buildings.

Location

Deep in East Bangalore's tech corridor, far from its traffic

At the junction of Whitefield, Sarjapur Road and the ORR — 800m from the upcoming Dommasandra metro station.

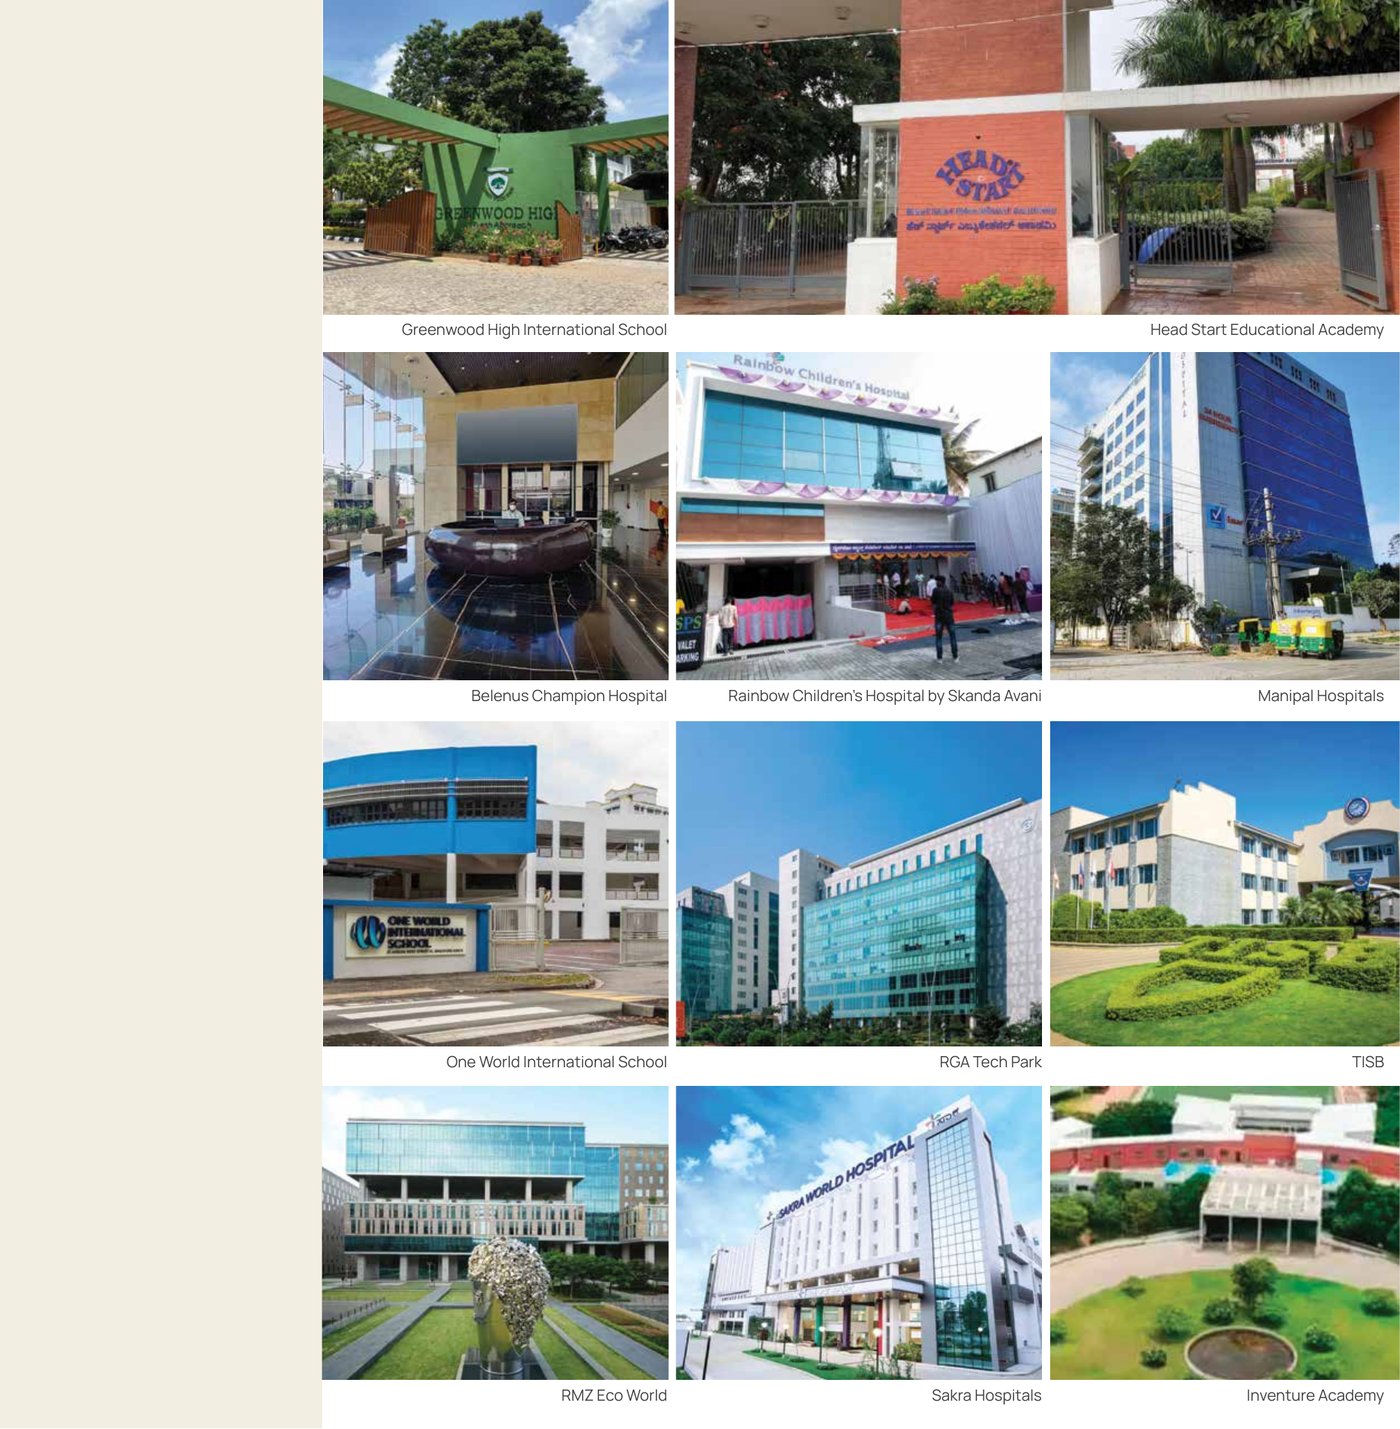
Nearby schools, hospitals and tech parks

Schools

  • Inventure Academy — adjacent
  • United World Academy — adjacent
  • Greenwood High Int'l — 100m
  • Global Indian Int'l School — 700m
  • TISB — 850m
  • Oakridge Int'l — 1.5km
  • One World Int'l — 4.6km

Hospitals

  • Apollo Hospitals (Belenus Champion) — 7.1km
  • Manipal, Sakra World, Motherhood
  • Rainbow Children's Hospital — 12.7km

Tech Parks

  • Wipro Corporate Office — 7.8km
  • RGA Tech Park — 8.6km
  • RMZ Ecospace, RMZ Eco World
  • Global Technology Park
  • Embassy Tech Village
  • Bagmane Constellation Business Park

Retail

  • Forum Mall — 5km
  • Phoenix Market City
  • Soul Space Spirit Centro Mall
Amenities

84% open area — a rare urban luxury

A retail high-street, sports arena, temple and open-air social spaces spread across the township, not stacked into one building.

Outdoor living — lawns, pools, lakeside deck Retail high street Sports facilities Landscaped gardens Commercial spaces
Why Families Choose This Address

What actually matters once you move in

Walk-to-school distances

Inventure Academy and United World Academy sit right next to the township; several more within 1.5km.

A temple within the community

Everyday convenience for families who want their rituals and routines inside the gate, not a drive away.

One HOA, one standard

A single township management framework keeps upkeep, security and amenity quality consistent across all 19 towers.

Room to upgrade in place

Families can move from a 3 BHK in one phase to a larger 4 BHK in another without leaving the same township.

Frequently asked

What's the starting price?

Phase 1, 3 BHK starts from ₹1.95 Cr onwards and 3.5 BHK from ₹2.47 Cr onwards. Phase 2 pricing (3/3.5/4 BHK) is available on request.

When is possession?

Phase 1 Towers 1–9: end of 2028. Phase 1 Towers 10 & 11, and all of Phase 2: end of 2030.

Is home loan financing available?

Yes — approved housing-finance partners support this project. Our team can connect you during your site visit.

Is this the builder's official website?

No. This is an independent marketing and site-visit booking portal for the project. Enquiries submitted here are handled by our concierge team, who coordinate site visits and documentation on your behalf.

How do I get the brochure or price list?

Use the "Download Brochure" button — share a few contact details and the PDF + current price list will be sent to you instantly.

Next Step

See it in person — or get the full brochure first

Share a few details and our concierge team will confirm your preferred site-visit slot, or send across the brochure and current price list by email.

  • No obligation, no site-visit charges
  • Pickup assistance available on request
  • Current floor plans & price list shared on enquiry

Enquire Now

We'll respond within one business day.